

AI-Powered Quality Control in Surface Finishing: What Manufacturers Need to Know
Surface finishing is often the final step between a manufactured component and a finished product ready for use. Whether the process involves powder coating, anodising, plating, polishing, grinding, painting, blasting, or other finishing techniques, the quality of the surface can directly influence appearance, durability, corrosion resistance, performance, and customer satisfaction.
Traditionally, surface-finishing quality control has depended heavily on visual inspection, manual measurements, sampling, and operator experience. These methods remain valuable, but modern manufacturing is becoming increasingly data-driven.
This is where AI-powered quality control is creating new opportunities.
Artificial intelligence can analyse images and measurements, process data, and use historical inspection results to identify defects, recognise patterns, and support faster, more consistent quality decisions.
Instead of asking only:
“Does this finished part look acceptable?”
Manufacturers can begin asking:
“What caused this defect, how frequently is it occurring, and can we predict it before it happens?”
That shift—from inspection to intelligent quality management—could significantly change how manufacturers approach surface finishing.
What Is AI-Powered Quality Control?
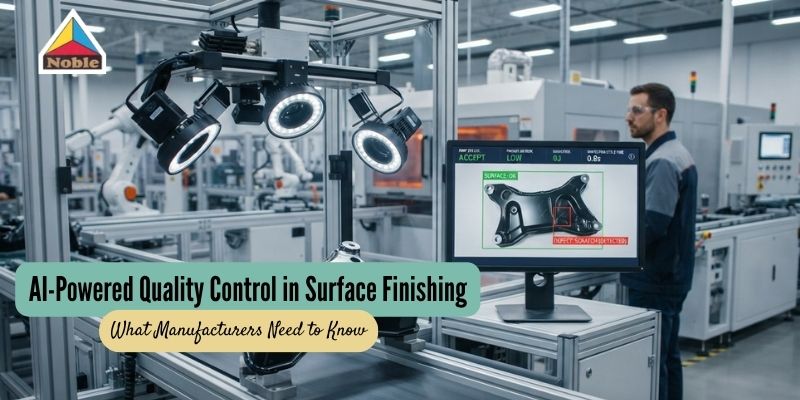
AI-powered quality control uses technologies such as computer vision, machine learning, deep learning, sensors, and data analytics to inspect products and identify quality issues.
In surface finishing, AI systems can analyse characteristics such as:
- Surface colour
- Gloss
- Texture
- Coating coverage
- Scratches
- Dents
- Pits
- Bubbles
- Blisters
- Pinholes
- Cracks
- Uneven coating
- Contamination
- Burn marks
- Discolouration
- Surface roughness
- Corrosion-related defects
A camera or sensor captures information about the finished component.
The AI system then compares that information against predefined quality requirements or patterns learned from previous production data.
The system can potentially classify the result as:
Accept → Review → Reject
More advanced systems can also provide information about where the defect occurred and what type of defect was detected.
Why Surface Finishing Is Difficult to Inspect
Surface-finishing inspection can be surprisingly complex.
A defect that is obvious under one lighting condition may be difficult to see under another. Similarly, differences in colour, texture, reflectivity, or surface geometry can make automated inspection challenging.
Several factors influence inspection accuracy:
Lighting
Reflective surfaces can create glare that hides defects.
Material
Different metals and coatings produce different visual characteristics.
Surface Geometry
Curved, recessed, or complex components can make certain areas difficult to inspect.
Defect Size
Very small imperfections may be difficult for human inspectors to identify consistently.
Human Fatigue
Manual inspection can become less consistent during long production shifts.
Subjectivity
Two inspectors may interpret the same borderline defect differently.
AI-powered inspection does not eliminate these challenges, but it can help manufacturers create a more consistent and measurable inspection process.
How AI-Powered Surface Inspection Works
A typical AI inspection system combines several technologies.
1. Image Capture
Industrial cameras capture images of the finished surface.
Depending on the application, manufacturers may use:
- High-resolution cameras
- Multiple cameras
- Line-scan cameras
- 3D cameras
- Infrared imaging
- Specialised lighting systems
The objective is to consistently capture the surface.
2. Image Processing
Before an AI model analyses the image, the system may process it to improve consistency.
This can include:
- Noise reduction
- Brightness normalisation
- Image alignment
- Contrast adjustment
- Background removal
- Surface segmentation
This step helps the AI focus on the relevant information.
3. AI-Based Defect Detection
The machine-learning model evaluates the captured image.
Depending on the system, it may identify:
What:
The type of defect.
Where:
The location of the defect.
How large:
The approximate size or affected area.
How severe:
Whether the defect falls within acceptable limits.
4. Classification
The system can classify products based on predefined quality criteria.
For example:
Grade A: No significant defects
Grade B: Minor cosmetic defects
Grade C: Requires rework
Reject: Outside acceptable specifications
This can make quality decisions more standardised.
From Manual Inspection to Computer Vision
Traditional surface inspection often depends on human vision.
AI-powered inspection introduces computer vision.
Computer vision enables machines to interpret visual information captured by cameras.
For example, an inspector may look at a coated metal panel and notice a small area where the coating appears uneven.
An AI system can analyse the same surface pixel by pixel and compare its characteristics with examples of acceptable and defective surfaces.
This creates a significant advantage:
AI can inspect every part using the same criteria.
Instead of inspecting only a sample of production, manufacturers can potentially move toward 100% inspection for suitable applications.
Detecting Surface Defects Earlier
One of the strongest advantages of AI quality control is early defect detection.
Consider a coating process.
A traditional workflow might be:
Coat → Cure → Inspect → Discover defect → Rework or scrap
An AI-enabled workflow can become:
Coat → Monitor → Detect abnormal pattern → Investigate process → Prevent repeated defects.
This difference is important.
If a manufacturer discovers a defect after 500 parts have been produced, the problem may already have created significant waste.
If AI identifies an abnormal pattern after the first few parts, operators may have an opportunity to investigate the process before the issue spreads.
Common Surface-Finishing Defects AI Can Help Detect
The exact capabilities depend on the inspection system, but AI-based vision can be trained to recognise many common defects.
Scratches
AI can identify visible lines or irregularities across the surface.
Pits
Small depressions or localised surface imperfections can be identified using high-resolution imaging.
Pinholes
Tiny openings in coatings can be particularly difficult to detect manually, but may become identifiable through specialised imaging techniques.
Bubbles and Blisters
AI can detect abnormal shapes and texture changes associated with coating defects.
Uneven Coating
Differences in texture, reflectivity, or colour may indicate inconsistent coating application.
Discolouration
AI can compare colour characteristics across the surface and identify areas that deviate from the required standard.
Cracks
Depending on resolution and imaging conditions, computer vision can identify visible cracks and other linear defects.
Contamination
Dust, particles, stains, or foreign material may also be detected through automated inspection.
AI Can Improve Consistency in Quality Control
Human inspectors are essential to manufacturing, but manual inspection naturally introduces variability.
Factors such as fatigue, lighting, workload, experience, and concentration can affect inspection results.
AI systems provide a repeatable inspection process.
The same model can evaluate:
- The first part of the shift
- The 500th part
- The 5,000th part
- The last part of the shift
using the same programmed criteria.
This does not mean AI should replace experienced inspectors.
Instead, AI can act as a consistent first layer of inspection, while human experts handle complex or ambiguous cases.
AI + Human Inspection: A Better Model
The most effective quality-control strategy is often not:
Humans vs. AI
It is:
Humans + AI
AI can handle repetitive inspection tasks at scale.
Human inspectors can focus on:
- Complex defects
- Borderline cases
- Root-cause analysis
- Process decisions
- Quality standards
- Customer-specific requirements
A practical workflow might look like this:
AI detects → AI classifies → Human reviews exceptions → Engineer investigates → Process is corrected.
This creates a hybrid quality-control system.
Moving From Detection to Prediction
Defect detection is only the beginning.
The bigger opportunity is using AI to understand why defects are happening.
Surface-finishing quality can depend on many process variables:
- Temperature
- Humidity
- Coating thickness
- Curing temperature
- Curing time
- Spray pressure
- Line speed
- Material preparation
- Cleaning quality
- Surface contamination
- Chemical concentration
- Equipment condition
AI can analyse relationships between these variables and historical defects.
For example:
Higher humidity + specific process conditions → increased defect probability
or:
Changes in curing temperature → increased coating inconsistency
This allows manufacturers to move from:
“We found a defect.”
to:
“We understand what conditions are increasing the probability of that defect.”
Predictive Quality Control
Traditional quality control is often reactive.
A defect happens.
Then someone investigates it.
Predictive quality control attempts to identify conditions that could produce defects before the defect occurs.
Imagine a coating line where AI continuously monitors process information.
The system notices:
- A gradual temperature change
- Increasing humidity
- Small changes in coating thickness
- Increasing defect probability
Instead of waiting for finished parts to fail inspection, the system can alert the production team.
This creates a new quality-control principle:
Prevent defects rather than detect them.
AI Can Reduce Scrap and Rework
Poor surface finishing can create significant waste.
If a defect is discovered after the entire production process is complete, manufacturers may need to:
- Strip the coating
- Reprocess the component
- Recoat the surface
- Reinspect the product
- Delay shipment
In severe cases, the component may need to be scrapped.
AI-powered inspection can help identify defective products earlier and provide data that helps prevent recurring defects.
The potential benefits include:
Less scrap, less rework, lower material consumption, and better production efficiency
Improving Production Speed
Manual inspection can become a bottleneck when production volumes increase.
Automated vision systems can inspect components rapidly and consistently, depending on the application and system design.
This can help manufacturers increase inspection throughput without a proportional increase in inspection staff.
For high-volume production, this can be particularly valuable.
However, speed should not be the only objective.
A faster inspection system that produces excessive false alarms can create a new bottleneck.
The goal should be:
Fast + Accurate + Reliable
Building a Digital Quality Record
Another important advantage of AI-powered quality control is the ability to create a digital inspection history.
Instead of simply recording:
“Part passed.”
Manufacturers can potentially store:
- Inspection images
- Defect type
- Defect location
- Production batch
- Machine information
- Process parameters
- Inspection timestamp
- Operator information
- Quality decision
This creates a richer production history.
Over time, manufacturers can analyse that information to identify trends.
For example:
Which machine creates the most defects?
Which coating batch has the highest defect rate?
Which shift experiences more rework?
Which process conditions correlate with surface problems?
These insights can support continuous improvement.
AI-Powered Quality Control and Industry 4.0
AI inspection becomes even more powerful when connected to other manufacturing systems.
A modern production environment could connect:
- Sensors
- Machines
- AI Inspection
- Quality Management System
- MES
- Production Analytics
This creates a connected quality ecosystem.
Instead of quality information remaining inside the inspection department, it can become part of the larger manufacturing data environment.
That means production managers, engineers, quality teams, and maintenance teams can work with the same information.
The Role of Edge Computing
Surface inspection often requires rapid decisions.
Sending every image to a remote cloud server may introduce latency or increase bandwidth requirements.
Edge computing allows AI models to run closer to the production equipment.
For example:
Camera → Edge AI → Inspection Decision → Production System
This can enable faster responses while reducing the amount of raw image data that needs to leave the production environment.
Cloud systems can still be valuable for:
- Long-term analytics
- Model training
- Historical reporting
- Multi-site comparison
- Centralised quality dashboards
A combination of edge AI + cloud analytics can therefore provide both real-time responsiveness and long-term intelligence.
Challenges Manufacturers Need to Consider
AI-powered quality control is promising, but it is not a plug-and-play solution for every manufacturing environment.
1. High-Quality Training Data
AI systems need representative examples.
A model trained only on obvious defects may struggle with subtle or unusual defects.
Manufacturers may need large datasets containing:
- Good parts
- Defective parts
- Different defect types
- Different lighting conditions
- Different materials
- Different surface finishes
2. Lighting and Imaging
Even a powerful AI model cannot compensate for consistently poor image capture.
Lighting, camera angle, reflection, resolution, and positioning can strongly influence inspection performance.
The inspection environment, therefore, needs to be designed carefully.
3. False Positives
An AI system may sometimes identify an acceptable surface as defective.
Too many false positives can erode operator trust and lead to unnecessary manual reviews.
4. False Negatives
More importantly, a system may occasionally miss a real defect.
For critical applications, manufacturers need appropriate validation, testing, and human oversight.
5. Changing Production Conditions
Manufacturing environments change.
New materials, coatings, colours, tools, machines, or processes may produce visual patterns that were not represented in the original training data.
AI models, therefore, need ongoing monitoring and, when necessary, retraining or recalibration.
How Manufacturers Should Implement AI Quality Control
Manufacturers do not need to automate every inspection process immediately.
A phased approach is often more practical.
Step 1: Identify the Most Expensive Quality Problem
Start with a defect that creates measurable costs.
For example:
- High scrap rate
- Frequent rework
- Customer complaints
- Difficult manual inspection
- High-value component defects
Step 2: Define the Quality Standard
Before implementing AI, clearly define what constitutes:
Pass
Review
Reject
Without clear quality criteria, AI cannot reliably reproduce the desired inspection process.
Step 3: Collect Inspection Data
Gather representative images and process information.
Include both good and defective products.
Step 4: Select the Right Imaging Technology
Depending on the application, this could involve:
- Standard cameras
- High-resolution cameras
- 3D imaging
- Specialised lighting
- Thermal imaging
- Other industrial sensors
The technology should match the defect being detected.
Step 5: Train and Validate the AI Model
The model should be tested under real production conditions rather than only in laboratory settings.
Measure:
- Detection accuracy
- False-positive rate
- False-negative rate
- Inspection speed
- Reliability
- Operator acceptance
Step 6: Start With Human-in-the-Loop Inspection
Initially, AI can make recommendations while human inspectors retain final authority.
This creates an opportunity to compare AI decisions with expert decisions.
Step 7: Connect Quality Data to the Production Process
Once the system is reliable, connect inspection results to relevant manufacturing and quality systems.
This enables deeper analysis and process optimisation.
What Manufacturers Should Measure
A successful AI quality-control project should be measured through business and manufacturing outcomes.
Important KPIs include:
- Defect detection rate
- False-positive rate
- False-negative rate
- Scrap rate
- Rework rate
- First-pass yield
- Inspection time
- Customer complaints
- Production throughput
- Cost per inspected part
- Overall quality cost
The objective is not simply to install an AI system.
The objective is to create measurable improvements in manufacturing quality and efficiency.
The Future of AI in Surface Finishing
The future will likely move beyond visual inspection.
AI-powered systems could increasingly combine multiple data sources:
- Visual Data
- Machine Data
- Process Data
- Environmental Data
- Historical Quality Data
Predictive Quality Intelligence
This could allow manufacturers to identify not only what defect occurred, but also:
- Why it happened
- Where it started
- Which process variables contributed
- How likely is it to happen again
- What action could reduce the risk
That represents a major shift.
Quality control becomes less about inspecting the finished product and more about continuously managing the process that creates it.
Final Thoughts
AI-powered quality control is changing the conversation around surface finishing.
For decades, manufacturers have focused heavily on inspecting finished products and identifying defects. AI introduces the possibility of a more intelligent approach—one in which machines can continuously inspect surfaces, identify patterns, link defects to process conditions, and help manufacturers prevent quality problems before they spread.
The biggest value of AI is therefore not simply faster inspection.
It is better decision-making.
When computer vision, machine learning, sensors, production data, and human expertise work together, manufacturers can create a quality-control system that is faster, more consistent, and increasingly predictive.
The future of surface finishing will not be defined only by better coatings, better equipment, or better inspection cameras.
It will be defined by how effectively manufacturers can turn production data into quality intelligence.
AI can see the defect. The real opportunity is teaching it to understand why the defect happened—and helping manufacturers prevent it from happening again.